




$525,000
$525,000
For more information regarding the value of a property, please contact us for a free consultation.
3 Beds
3 Baths
2,300 SqFt
SOLD DATE : 07/13/2026
Key Details
Sold Price $525,000
Property Type Single Family Home
Sub Type Single Family Residence
Listing Status Sold
Purchase Type For Sale
Square Footage 2,300 sqft
Price per Sqft $228
Subdivision Barnsley Park
MLS Listing ID 1518157
Sold Date 07/13/26
Bedrooms 3
Full Baths 2
Half Baths 1
HOA Fees $54/ann
Year Built 2024
Lot Size 3,049 Sqft
Acres 0.07
Lot Dimensions 24.99 x 130
Property Sub-Type Single Family Residence
Source Greater Chattanooga REALTORS®
Property Description
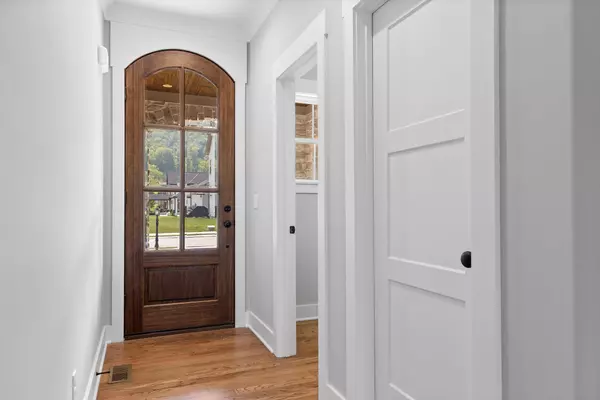
BUILDER'S SPRING INCENTIVE PROGRAM-- Builder is offering to pay up to 3% of the purchase price toward buyer's closing costs, title expenses, and/or interest rate buy downs, install 2'' white faux-wood blinds on all operable windows, install matching refrigerator, and more! Welcome to this beautifully crafted partial brick and stone home located in the desirable Barnsley Park Community in Ooltewah! This G.T. Issa Premier home is perfectly positioned just minutes from the heart of Collegedale, you'll enjoy convenient access to local favorites like Little Debbie Park and the Imagination Station Playground, along with shopping, dining, and more. Step onto the charming covered front porch and into a thoughtfully designed open floor plan. The great room features soaring vaulted ceilings and a stunning brick gas fireplace and opens into the expansive kitchen area. The kitchen includes perks like a built-in microwave, gas range, and a spacious island perfect for casual dining or meal prep. A convenient main floor powder room adds extra functionality for guests. Retreat to the main-level primary suite, complete with a walk-in closet and a private en suite bathroom for your comfort. The large laundry room offers added convenience with custom cabinetry and a built-in sink. Upstairs, you'll find two generously sized guest bedrooms, both with walk-in closets, and a full bathroom. Looking to expand in the future? A walk-out attic provides easy access for storage and has tons of potential. Enjoy outdoor living year-round on the covered back porch, perfect for morning coffee or evening relaxation. This home combines timeless design, thoughtful features, and a location that offers both peace and accessibility. Don't miss this chance to call it yours!
Location
State TN
County Hamilton
Area 0.07
Rooms
Dining Room true
Interior
Interior Features Eat-in Kitchen, En Suite, Entrance Foyer, High Ceilings, Kitchen Island, Open Floorplan, Primary Downstairs, Separate Shower, Storage, Vaulted Ceiling(s), Walk-In Closet(s)
Heating Central
Cooling Central Air, Electric
Flooring Carpet, Hardwood, Tile
Fireplaces Number 1
Fireplaces Type Gas Log, Great Room
Fireplace Yes
Window Features Vinyl Frames
Appliance Microwave, Gas Range, Disposal, Dishwasher
Heat Source Central
Laundry Laundry Room, Main Level, Sink
Exterior
Exterior Feature None
Parking Features Driveway, Garage, Garage Door Opener
Garage Spaces 2.0
Garage Description Attached, Driveway, Garage, Garage Door Opener
Utilities Available Cable Available, Electricity Connected, Phone Available, Sewer Connected, Underground Utilities
Roof Type Shingle
Porch Covered, Patio, Porch, Porch - Covered, Rear Porch
Total Parking Spaces 2
Garage Yes
Building
Lot Description Level
Faces From I-75 N, take exit 9 and turn right toward Collegedale. Right on Ooltewah-Ringgold Rd. Left on Barnsley Park Way. Left on Barnsley Loop. Right to stay on Barnsley Loop. Home is on the left.
Story Two
Foundation Brick/Mortar, Stone
Sewer Public Sewer
Water Public
Structure Type Brick,Fiber Cement,HardiPlank Type,Stone
Schools
Elementary Schools Wolftever Elementary
Middle Schools Ooltewah Middle
High Schools Ooltewah
Others
Senior Community No
Tax ID 150d C 003
Acceptable Financing Cash, Conventional, FHA, USDA Loan, VA Loan
Listing Terms Cash, Conventional, FHA, USDA Loan, VA Loan
Read Less Info
Want to know what your home might be worth? Contact us for a FREE valuation!

Our team is ready to help you sell your home for the highest possible price ASAP

NEARBY SCHOOLS & BUSINESSES
"My job is to find and attract mastery-based agents to the office, protect the culture, and make sure everyone is happy! "